Key Takeaways:
- Every city and county in Utah runs its own building department with different review timelines, fee structures, and documentation requirements. Your builder should know the specific process for the jurisdiction where you’re building.
- The most common cause of permit delays is incomplete documentation, not slow government offices. Complete plans submitted the first time clear review significantly faster than rushed, partial submissions.
- Permit fees, review timelines, and design requirements vary significantly between Utah’s valley communities and mountain counties like Summit and Wasatch. Understanding those differences before design starts prevents costly surprises.
Who It’s For:
- Homeowners planning a custom home build in Utah who want to understand what the permitting process involves before they sign with a builder
- Property owners considering a major addition, remodel, or accessory structure who need to know whether their project requires a building permit
- Anyone comparing builders in Utah who wants to evaluate whether a prospective builder handles the permitting phase with the rigor and transparency the project deserves
If you’re planning to build a custom home in Utah, one of the first real milestones is the building permit. Most homeowners think of permits as a bureaucratic checkbox, something the builder handles in the background while they pick countertops. The reality is that building permits in Utah directly affect your construction timeline and your budget, not to mention the quality of the finished home.
Every county in the state runs its own building department with its own review timelines, permit fees, and documentation requirements. A permit application submitted in Utah County goes through a different process than one in Summit County. Understanding those differences before construction starts saves weeks of delays and thousands of dollars in avoidable costs.
The next sections cover what triggers the need for a building permit, what happens during plan review, how fees work across jurisdictions, and how thorough upfront design keeps the process on schedule.
What Is a Building Permit and Why Does Utah Require One?
A building permit is a formal approval from your local jurisdiction confirming that your construction plans comply with the adopted building code, zoning requirements, and safety standards. In Utah, the statewide construction code is defined under Utah Code Title 15A and is based on the International Residential Code with state-specific amendments. Every city and county is required to enforce this code, though local departments can layer on additional requirements as long as they don’t fall below state standards.
The permit exists to protect you. It ensures that the structure you’re paying to build meets minimum standards for structural safety, electrical installation, mechanical systems, and fire resistance. Without one, there’s no independent verification that the work was done correctly. That might sound like a technicality until you consider what happens when a foundation fails, or an electrical system isn’t wired to code.
Starting construction work without a permit can result in stop-work orders, fines, and the requirement to tear out completed work for inspection. It can also create serious problems at resale, with insurance claims, and with your certificate of occupancy.
When You Need a Building Permit Application in Utah
Not every project requires a permit, though the threshold is lower than most people expect. In general, you need a building permit application any time you’re doing new construction, making structural changes to an existing building, or adding, altering, or replacing electrical, mechanical, or plumbing systems.
Projects that typically require a permit include the following.
- New construction of a home, garage, or commercial structure
- Additions that expand the footprint or height of an existing building
- Remodel construction that involves moving walls, changing structural elements, or altering load paths
- Electrical, plumbing, or mechanical installation or replacement
- Accessory buildings over 200 square feet (sheds, detached studios, ADUs)
- Fences, retaining walls, and decks above 30 inches from grade
- Septic systems and utility connections
Minor repair work under a certain dollar threshold, cosmetic updates like paint or flooring, and small accessory buildings under 200 square feet without utilities are generally exempt. If you’re unsure whether your project needs a permit, call 801 (or your local area code) and reach the building department directly. They’d rather answer the question upfront than issue a violation later.
What the Building Official Reviews During Plan Review
Once your permit application is submitted, the building official and plan review staff examine your construction documents against the applicable building code and local design criteria. This is where incomplete or vague plans create delays.
The review covers several areas. Structural plans are checked for compliance with seismic and snow load requirements, which vary significantly across Utah. A site plan is reviewed to confirm setbacks, easements, and grading meet zoning code requirements. Electrical, mechanical, and plumbing drawings are evaluated against the International Residential Code and any applicable state amendments. If your property involves septic systems or is outside a municipal sewer district, the Utah State Engineer’s office or the local health department may need to sign off as well.
Plan review timelines depend on the jurisdiction and the complexity of the project. Simple residential projects in some Utah counties are reviewed within 10 to 14 business days. Complex custom homes, especially in mountain communities, can take four to eight weeks. Salt Lake City’s building department publishes its current review queue on its website (451 S State St, Suite 225), so you can see exactly where things stand.
The most common reason for delays is incomplete documentation. When plans lack structural calculations, energy compliance documents, or a complete site plan, the reviewer sends the application back with corrections. Each correction cycle adds days or weeks. A builder who submits thorough, complete plans the first time consistently gets permits faster than one who submits and hopes for the best.
How to Submit a Permit Application in Utah
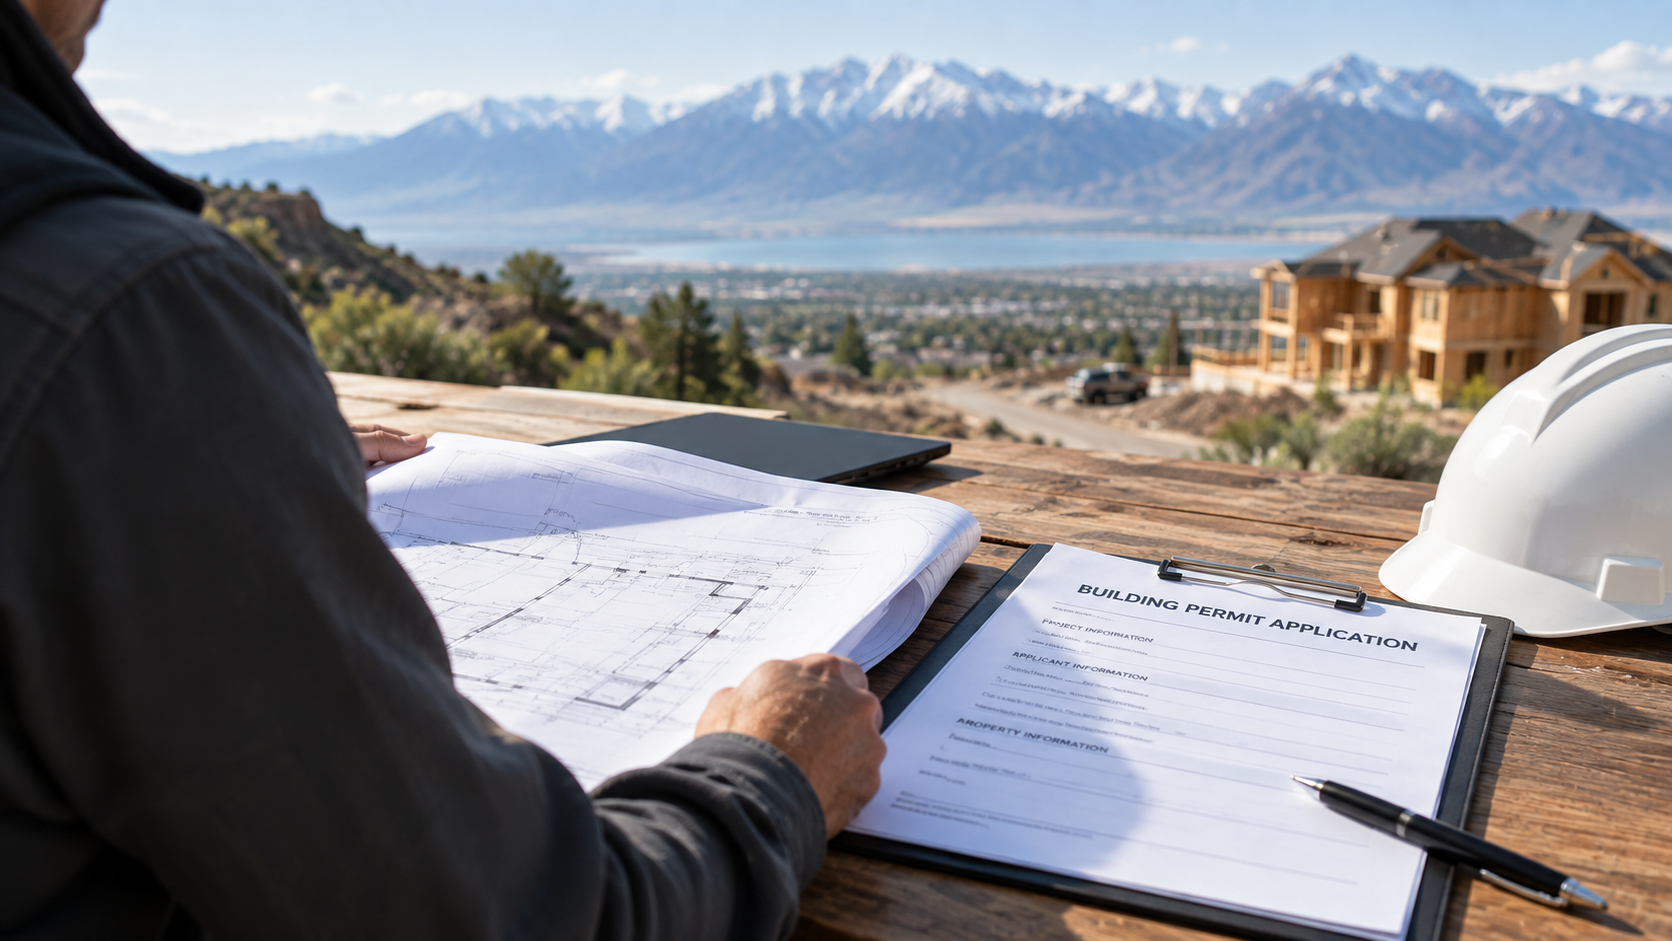
The exact submission process varies by city and county, though most jurisdictions in Utah have moved to electronic submissions through online portals. Some smaller counties still accept a paper copy at the county building office.
Regardless of the system, you’ll need the same core documents. Your approved plans (architectural, structural, and trade drawings) should be stamped by a Utah-licensed design professional when required. You’ll also need a completed building permit application form, a site plan showing the proposed structure’s location on the property, proof of contractor licensing, and any applicable engineering reports like geotechnical or soils analysis.
Many online portals allow you to save form progress and return later to complete the submission, which is helpful for complex projects with multiple documents. Have your property address, parcel number, and project scope ready before you start. Missing information is the fastest way to get your application kicked back before review even begins.
For new construction on a custom home, your builder should be handling this entire process. If they can’t explain exactly what they’re submitting, when they expect approval, and what the permit fee will be, that tells you something about how they manage the rest of the build.
Permit Fees and What They Cover
Permit fees in Utah are typically calculated based on the estimated project valuation or square footage of the structure. Each jurisdiction sets its own fee schedule, so costs vary across the state.
For a custom home, permit fees generally include the plan review fee, the building permit fee itself, and individual trade permits for electrical, mechanical, and plumbing work. Some counties also assess impact fees for transportation, parks, or utilities. In high-growth areas along the Wasatch Front, impact fees can add several thousand dollars to the total.
Expect to pay anywhere from $2,000 to $8,000 or more in total permitting costs for a new custom home, depending on the jurisdiction, the size of the project, and whether impact fees apply. Your builder should include these costs in the project budget from the start. If permit fees show up as a surprise mid-build, that’s a sign the budget wasn’t put together with enough detail. A builder with a finance-oriented approach will itemize these line by line during the consultation phase so you know exactly what you’re paying and why.
County Building Departments and How Requirements Differ
Utah doesn’t have a central state building department. Permits are issued at the city or county level, which means the experience of obtaining a permit can vary significantly depending on where you’re building.
Utah County handles permits for unincorporated areas through its Community Development office. Review timelines tend to be faster for straightforward residential projects on developed lots. The building official’s contact information is available on the county’s website for questions about code requirements or exemptions.
Salt Lake County and the city of Salt Lake both process a high volume of permits. Salt Lake City uses an electronic portal and publishes its current plan review queue. The city’s building department is located at 451 S State St. Expect longer review timelines simply due to volume, especially for commercial projects.
Wasatch and Summit Counties present unique challenges. Mountain building sites often trigger additional design criteria for snow load, wildland-urban interface fire safety, and site access. Summit County requires all submissions through its electronic system and does not accept paper plans. Plan review in these counties takes longer, and the permitting costs tend to run higher. These are the same counties where building costs per square foot are already 15 to 20 percent above Utah County, so the permitting timeline is just one piece of a larger cost picture.
A builder with experience across multiple Utah counties understands these differences before they submit. That prior knowledge eliminates the trial-and-error that slows down builders who only work in one area.
How Design Criteria and Code Requirements Shape Your Project
Utah’s statewide building code is based on the International Residential Code, with amendments that address the state’s specific conditions. Two of the most significant are seismic design requirements along the Wasatch Fault and snow load standards in elevated areas.
These aren’t abstract engineering concerns. They directly affect the cost of your foundation, the type of structural bracing your framing requires, and the roof system design. A home built in a Park City canyon has fundamentally different structural requirements than one on a flat lot in Lehi. If your builder doesn’t account for these design criteria during the design phase, the plan reviewer will catch it, send the plans back for corrections, and your timeline slips.
This is exactly why the design phase is the most important investment in a custom home build. Thorough design work, with complete structural calculations, detailed site plans, and energy compliance documents submitted the first time, is the single biggest factor in whether your permit clears quickly or gets stuck in a correction cycle. Scope changes during construction cost two to three times what the same decisions would cost during design. The same principle applies to permitting. Getting it right before you submit costs a fraction of what it costs to fix it after.
What Happens After Building Permits Are Issued
Receiving your permit means construction can begin, with the understanding that the work will be inspected at multiple stages to confirm it matches the approved plans.
A building inspector will visit the site at required milestones throughout the build. Typical inspection points include the foundation before concrete is poured, framing before walls are closed up, rough-in for electrical, plumbing, and mechanical systems, and a final inspection before a certificate of occupancy is granted. Each inspection must be requested by the applicant or builder, and you’ll need your permit number and project address ready when you schedule.
If the work doesn’t comply with the approved plans or code requirements, the inspector will note the deficiency, and the issue must be corrected before the project moves forward. This is where a builder’s attention to detail during construction pays off. Builders who cut corners during framing or rough-in often face failed inspections that delay the schedule by days or weeks.
Your builder should be coordinating inspections proactively, keeping you informed of the results, and documenting everything along the way. That level of accountability is what the inspection process was designed to enforce. A good builder treats it as confirmation of quality.
Common Mistakes That Delay Building Permits
Most permit delays aren’t caused by slow government offices. They’re caused by incomplete or poorly prepared submissions. Here’s what we see most often.
- Submitting without a complete site plan. The site plan is the first thing reviewers check. If it’s missing setback dimensions, easement locations, or grading information, the application gets returned before the structural plans are even opened.
- Missing structural calculations or energy compliance documents. These are required for new construction in every Utah jurisdiction. Submitting plans without them guarantees a correction notice.
- Not confirming the correct jurisdiction. Properties near city boundaries can fall in either the city or unincorporated county. Submitting to the wrong office wastes time. Verify the jurisdiction using the county’s online parcel map before you start.
- Underestimating mountain-area requirements. Builders who primarily work in the valley sometimes submit plans to Summit or Wasatch County without accounting for elevated snow loads, wildfire interface zones, or stricter access requirements. The plans are coming back for a redesign, which will add weeks to the schedule.
From a finance perspective, every week of permit delay costs money. Carrying costs on your lot, construction loan interest, and extended rental agreements all add up. This is why we treat the permitting phase with the same rigor a lender would demand from any construction draw request. Documents are complete, accurate, and submitted to the right office the first time.
Getting Your Permit Right the First Time
Building permits in Utah aren’t just paperwork. They’re a direct reflection of how well your project has been planned. Complete design documents, accurate site plans, and a builder who understands the local building department’s specific requirements are the difference between a permit that clears in two weeks and one that drags on for months.
At Roots Builders, we handle the entire permitting process across Salt Lake, Utah, Wasatch, and Summit counties. We prepare every submission with the completeness and documentation standards we’ve developed over years on both the construction and finance sides of the industry. If you’re planning a custom home in Utah, schedule a consultation and let’s talk through your project, your site, and what the permitting process will look like for your specific build.