
Answer a few questions about your home and project, and get a planning range with a line-by-line breakdown, based on what Roots homes actually cost to build across Utah's Wasatch Front and Back.
Two homes the same size can land hundreds of thousands of dollars apart. One sits on a flat valley lot; the other is engineered into a Park City hillside. Here's what actually moves a custom home budget, in roughly the order it matters.
Slope, soil, access and snow load are decided before a single finish is chosen. A hillside can need retaining walls, deeper footings and structural engineering a flat lot never sees. It's the biggest variable in mountain building, and the one an average hides completely.
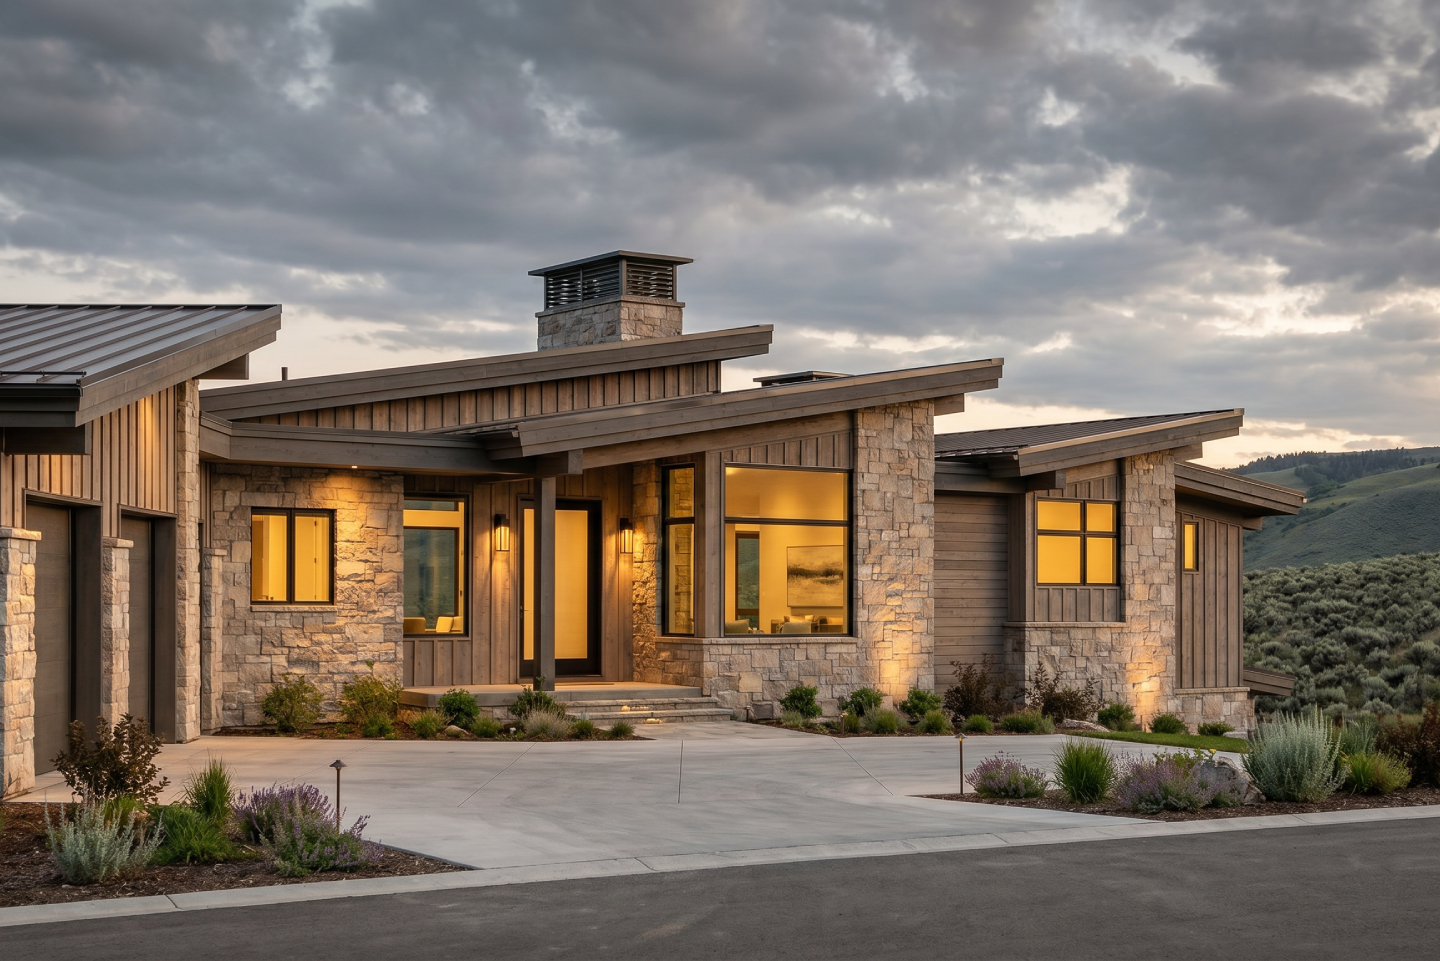
Rooflines, cantilevers, long spans and walls of glass take more steel, more engineering and more skilled labor to build well.
Stone, cabinetry, lighting and fixtures: the details you touch every day. It's also the variable most within your control, which is why we set allowances early, from your priorities.
Kitchens, baths and mechanical systems cost what they cost whether the home is 4,000 or 8,000 square feet. Bigger homes spread those fixed costs further, so a single per-foot number can't describe two different homes.
Part of the problem is the denominator. A home with 6,000 finished square feet can have 8,500 square feet under roof once garages, unfinished space and covered outdoor living are counted. Divide the same construction cost by the larger number and you get a figure roughly 30% lower, for the identical house.
So when one builder quotes per finished foot and another per total foot, the second one looks cheaper. They aren't; they're dividing differently. Ask every builder the same three questions: per which square footage, at what finish level, and what site work is assumed?
Our calculator and our proposals count the way we'd want it counted for our own home, and show you every line.
Your lot, your wish list and your budget, talked through honestly in both directions.
You rank what matters most, and we set allowances from your answers, not our assumptions.
Your range becomes real numbers, built line by line from your plans and your lot.
Budget tracked against actuals with a weekly written report, so you always know where it stands.
Don't see yours? Ask it on a 30-minute call with our team.
It depends on the lot, the design and the finishes, in that order. Use the calculator above and we'll email you a planning range and line-by-line breakdown for a home like yours. A consultation turns that range into a detailed breakdown for your lot and plans.
Generally, yes. Steeper lots, higher snow loads, design review and labor demand typically add 20 to 30% over a comparable valley build. The calculator adjusts for the county you choose.
Land, financing and carrying costs. The range does include construction, site work and utilities, and design, engineering, permit and impact fees.
Usually because they're measuring different things: finished versus total square feet, different finish levels and different site assumptions. Line-by-line pricing is the only fair comparison.
About 36 to 43 weeks from groundbreaking to move-in. Design takes a few weeks to a few months, and mountain communities with ARC or HOA review usually take 3 to 6 months.
Start with a consultation. Bring your lot, or the lots you're considering, and any plans or inspiration. We'll walk you through a written range and the reasoning behind it.
A 30-minute consultation with our team. Bring your planning range and we'll turn it into real numbers for your lot.
Schedule a consultation