Your mudroom is the handoff point between the outside world and the rest of the house. Coats, backpacks, dirty shoes, keys, and the occasional muddy paw all land here first. A well-planned mudroom space catches all the chaos and dirt before it spreads down your halls and into your kitchen. A poorly planned one becomes the pile by the front door that everyone steps over and no one claims.
If you’re building a custom home, this is your chance to plan a mudroom around how your family comes and goes. Think about who walks in carrying what, and where it all needs to land. Those answers shape everything from the number of cubbies to the type of flooring underfoot. The best mudroom ideas start with your daily routine, though we hope the inspiration below gives you plenty to work with when it’s time to design a mudroom of your own.
Start with the entry points that matter most in your home.
Choose the Right Location for a Mudroom Space
Plenty of families enter through the garage, which makes that transition zone the natural home for a mudroom common in countless homes. Some benefit from a second drop zone near the front door for guests, packages, and umbrellas. Walk through a typical Tuesday in your head, and visualize where the backpacks and bags land after a long day out. Ask yourself, where do wet boots come off? Placing the mudroom along your lived traffic path, rather than where a floor plan suggests an entryway should go, is the difference between a room that gets used as intended and space that gets wasted.
Bench Seating and Cubbies
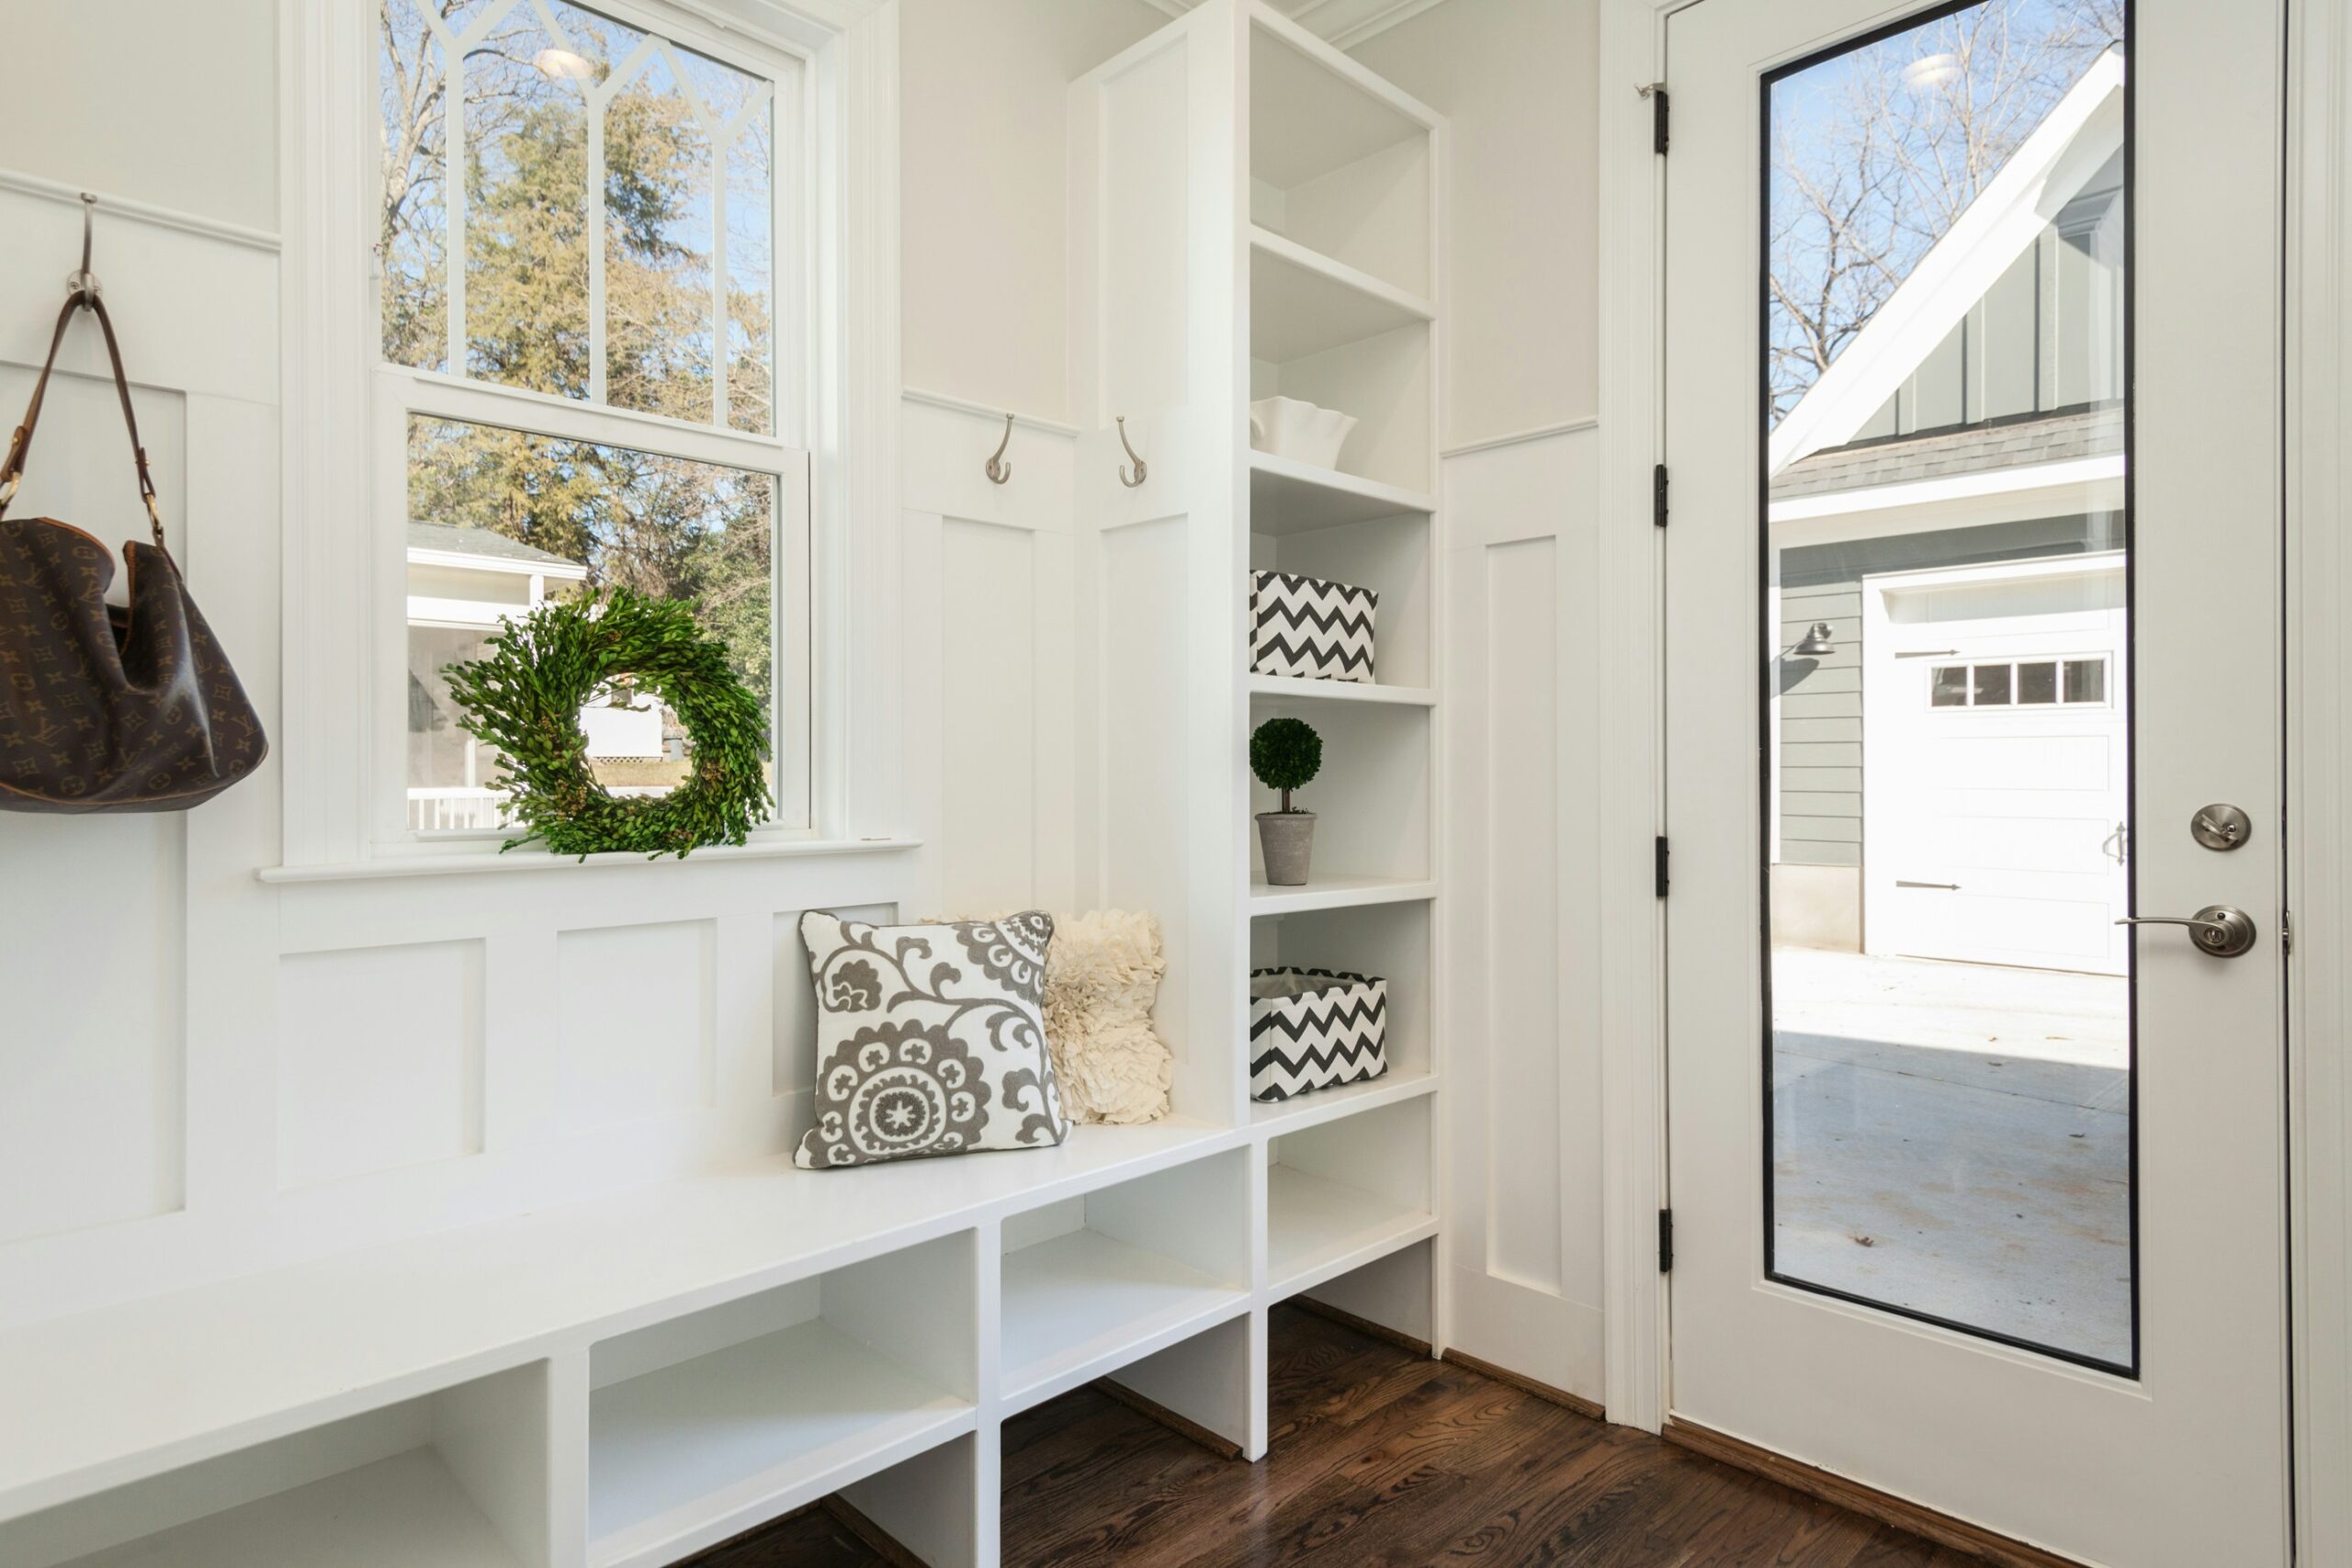
A bench earns its place fast. People need somewhere to sit to pull off shoes or rest groceries on a flat surface for a moment, and the space underneath easily stores bins or baskets. Cubbies below or beside the bench give every family member a defined spot, which is half the battle of mudroom organization. When each person has one cubby for shoes and one hook above it, things tend to return to their homes on their own. Add a drawer or two under the seat for dog leashes, sunscreen, or anything else someone needs to grab on the way out.
Custom Cabinets and Closed Storage Space
Open storage looks great in photos until the clutter of life fills it up. Closed storage hides the visual clutter that comes with a busy household. Custom cabinets can be built to fit your exact wall space, floor to ceiling, with no awkward gaps collecting dust. Concealed compartments work well for seasonal items like hats, gloves, and scarves that only matter a few months out of the year. Roots Builders can design hidden storage that keeps the room calm to look at while still holding everything a family of five drags through the door.
Hooks, Open Shelves, and Wall Space
Vertical space is the most underused asset in most entry areas. A row of sturdy hooks at adult height handles coats and bags, while a lower row lets kids hang their own things without help. Floating or open shelves above the hooks create spots for baskets, decor, or a small plant to soften the room. Adjustable shelves inside cabinets let the storage grow with your family, since the gear a toddler carries looks nothing like what a teenager hauls around. A mirror near the door is a small touch people use every single day on the way out.
Lockers for Every Family Member
Built-in lockers borrow a smart idea from schools and gyms. Each person gets a tall, dedicated compartment for coats, shoes, and a backpack, with a door that keeps the mess contained. Lockers work especially well for larger families where shared shelves turn into disputed territory. Labels or paint colors can personalize each one, which kids love more than you’d expect.
Combining the Mudroom and Laundry Room
Pairing the mudroom with the laundry room is one of the most practical layouts in a custom home. Muddy sports uniforms go straight from the body into the washer without touring the house first. A utility sink handles soaked gloves, paint brushes, and pet baths. If you go this route, plan for a folding counter, hampers that stay out of the walkway, and enough storage space that detergent and cleaning supplies stay off the floor.
Don’t Forget the Details
Small choices make a big difference in day-to-day function. Here are a few worth planning early:
- Durable flooring: Tile or luxury vinyl handles water, weather, moisture, salt, and grit far better than hardwood. Consider a floor drain in snowy Utah winters.
- An outlet or two: Charging stations for phones, cordless vacuums, or heated boot dryers need power. Placing outlets inside cabinets keeps cords hidden.
- A key and mail station: A small drawer or wall tray near the door means keys stop disappearing. Luckily, this takes up almost no square footage.
- Pet zones: A built-in feeding station or a low cabinet for leashes and towels keeps pet gear contained. The dog will still track in mud, haha, but at least the cleanup supplies are right there.
- A coat closet nearby: Hooks handle daily wear, while a proper coat closet stores off-season outerwear and guest coats out of sight.
Making Small Spaces Work
Not every home has room for a sprawling mudroom, which doesn’t mean the key features you need aren’t possible in a smaller space. Even a five-foot stretch of hall between the garage and kitchen can hold a bench, hooks, and a shelf. In small spaces, go vertical, keep the palette light so the space feels open, and choose closed cabinet fronts to reduce visual noise. Many of our clients have realized after moving in that a compact, well-designed drop zone outperforms a large room with no plan.
Style, Paint, and Personality
Function comes first, but the mudroom is still part of your home and deserves real design attention. A bold paint color, patterned tile, shiplap, or country-style beadboard can give the room character that plain builder-grade finishes never will. Art on the wall, a woven basket collection, or a vintage rug all work as decorating touches, as long as everything can survive wet boots. Find a style you love, then let it inspire the finishes throughout the room.
Built Around the Way Your Family Lives
The mudroom might do the most heavy-duty work in the house. It should maximize every inch, absorb the daily chaos, and still look like it belongs in your home. Roots Builders designs custom mudrooms as carefully as we design kitchens and great rooms, because a functional entry sets the tone for everything past it.
Roots Builders does more than create custom homes. We create intentional spaces for your life to unfold in. Contact Roots Builders and tell us what your dream mudroom looks like.