Most people researching the custom home building process end up with the same complaint: every builder’s website describes the process the same way. Design, permit, build, move in. Four words that hide the part that actually matters, which is how long each phase takes and what determines that timeline before you ever break ground.
At Roots Builders, we think about this the way a lender does. When we funded builders before starting this company, the projects that stayed on schedule were the ones where every phase had a clear scope and a documented handoff to the next one. The projects that blew past their timeline almost always had a vague design phase that pushed problems into construction, where they cost more to fix.
This guide walks through the custom home building process in Utah phase by phase, including the construction timeline in weeks. You’ll see what happens at each stage, why it takes as long as it does, and where delays typically come from.
How Long Does the Custom Home Building Process Take in Utah?
From groundbreaking to move-in, a Roots Builders custom home build runs 36 to 43 weeks. That’s the construction phase specifically, once the design is finalized and permits are in hand.
Add the design and permitting phase in front of that, which typically runs another 3 to 4 months for a fully custom project, and the total process from initial consultation to keys runs 8 to 14 months. Straightforward builds on flat, developed lots in Utah County tend to land at the shorter end. Complex builds on sloped sites in Wasatch or Summit County, where access and permitting take longer, push toward the longer end.
Here’s the construction breakdown, phase by phase:
| Phase | Duration |
| Site work and foundation | 5-6 weeks |
| Framing | 6-8 weeks |
| Rough-in | 5-6 weeks |
| Exterior finishes | 7-8 weeks |
| Interior finishes | 10-11 weeks |
| Touch-ups and inspection | 3-4 weeks |
Site Work and Foundation: 5-6 Weeks
The build starts below ground, literally. Excavation and septic installation (where applicable) come first, followed by footings and the foundation pour itself.
This phase also includes damp proofing, window wells, and backfilling. Skip any of these or rush them, and you’re setting up moisture problems that show up years later, usually in a finished basement that nobody wants to tear open.
Site conditions drive most of the variation in this phase. A flat, developed lot in Utah County with easy utility access moves through this stage close to the 5-week mark. A sloped lot in Wasatch County, where excavation has to account for grading and drainage on a hillside, tends to run closer to 6 weeks or slightly longer. This is one reason we ask about your lot before giving you a firm number. Per-square-foot estimates that ignore site conditions aren’t really estimates.
Framing: 6-8 Weeks
This is the phase where the house stops being a set of drawings and starts being a building. Lumber, trusses, and exterior windows and doors go in. Walls go up. The roof structure takes shape as part of framing. For the first time, you can walk the lot and see the actual scale and layout of your home.
Framing timelines depend heavily on design complexity. A straightforward rectangular floor plan frames faster than a home with multiple rooflines, vaulted ceilings, or unusual angles. This is also where design-phase decisions either pay off or create problems. In a structured process, framing is one of the key phases, so complete plans matter before the crew reaches this stage. If your framing plans were detailed and complete going into this phase, the crew moves through it without stopping to ask for clarification. If they weren’t, you’ll see delays here that trace back to a design phase that got rushed.
Rough-In: 5-6 Weeks
Plumbing, electrical wiring, HVAC, and fireplaces get installed during this phase, with the home’s major systems installed inside the walls, floors, and ceilings before the walls close up. It’s the least visually dramatic part of the build. No obvious progress from the curb. But it’s arguably the most consequential phase for how the house performs for the next 30 years.
Inspections happen at the end of rough-in to verify everything meets code before drywall goes up, with code requirements governing how these systems are installed and inspected before walls are closed. This is a hard gate, not a formality. If an inspection flags an issue, that section stays open until it’s corrected and re-inspected. We’d rather absorb a short delay here than close up a wall over a problem.
After rough-in passes, insulation is added in the walls and ceilings to improve energy efficiency before drywall begins, helping regulate temperature and support overall energy efficiency.
Exterior Finishes: 7-8 Weeks
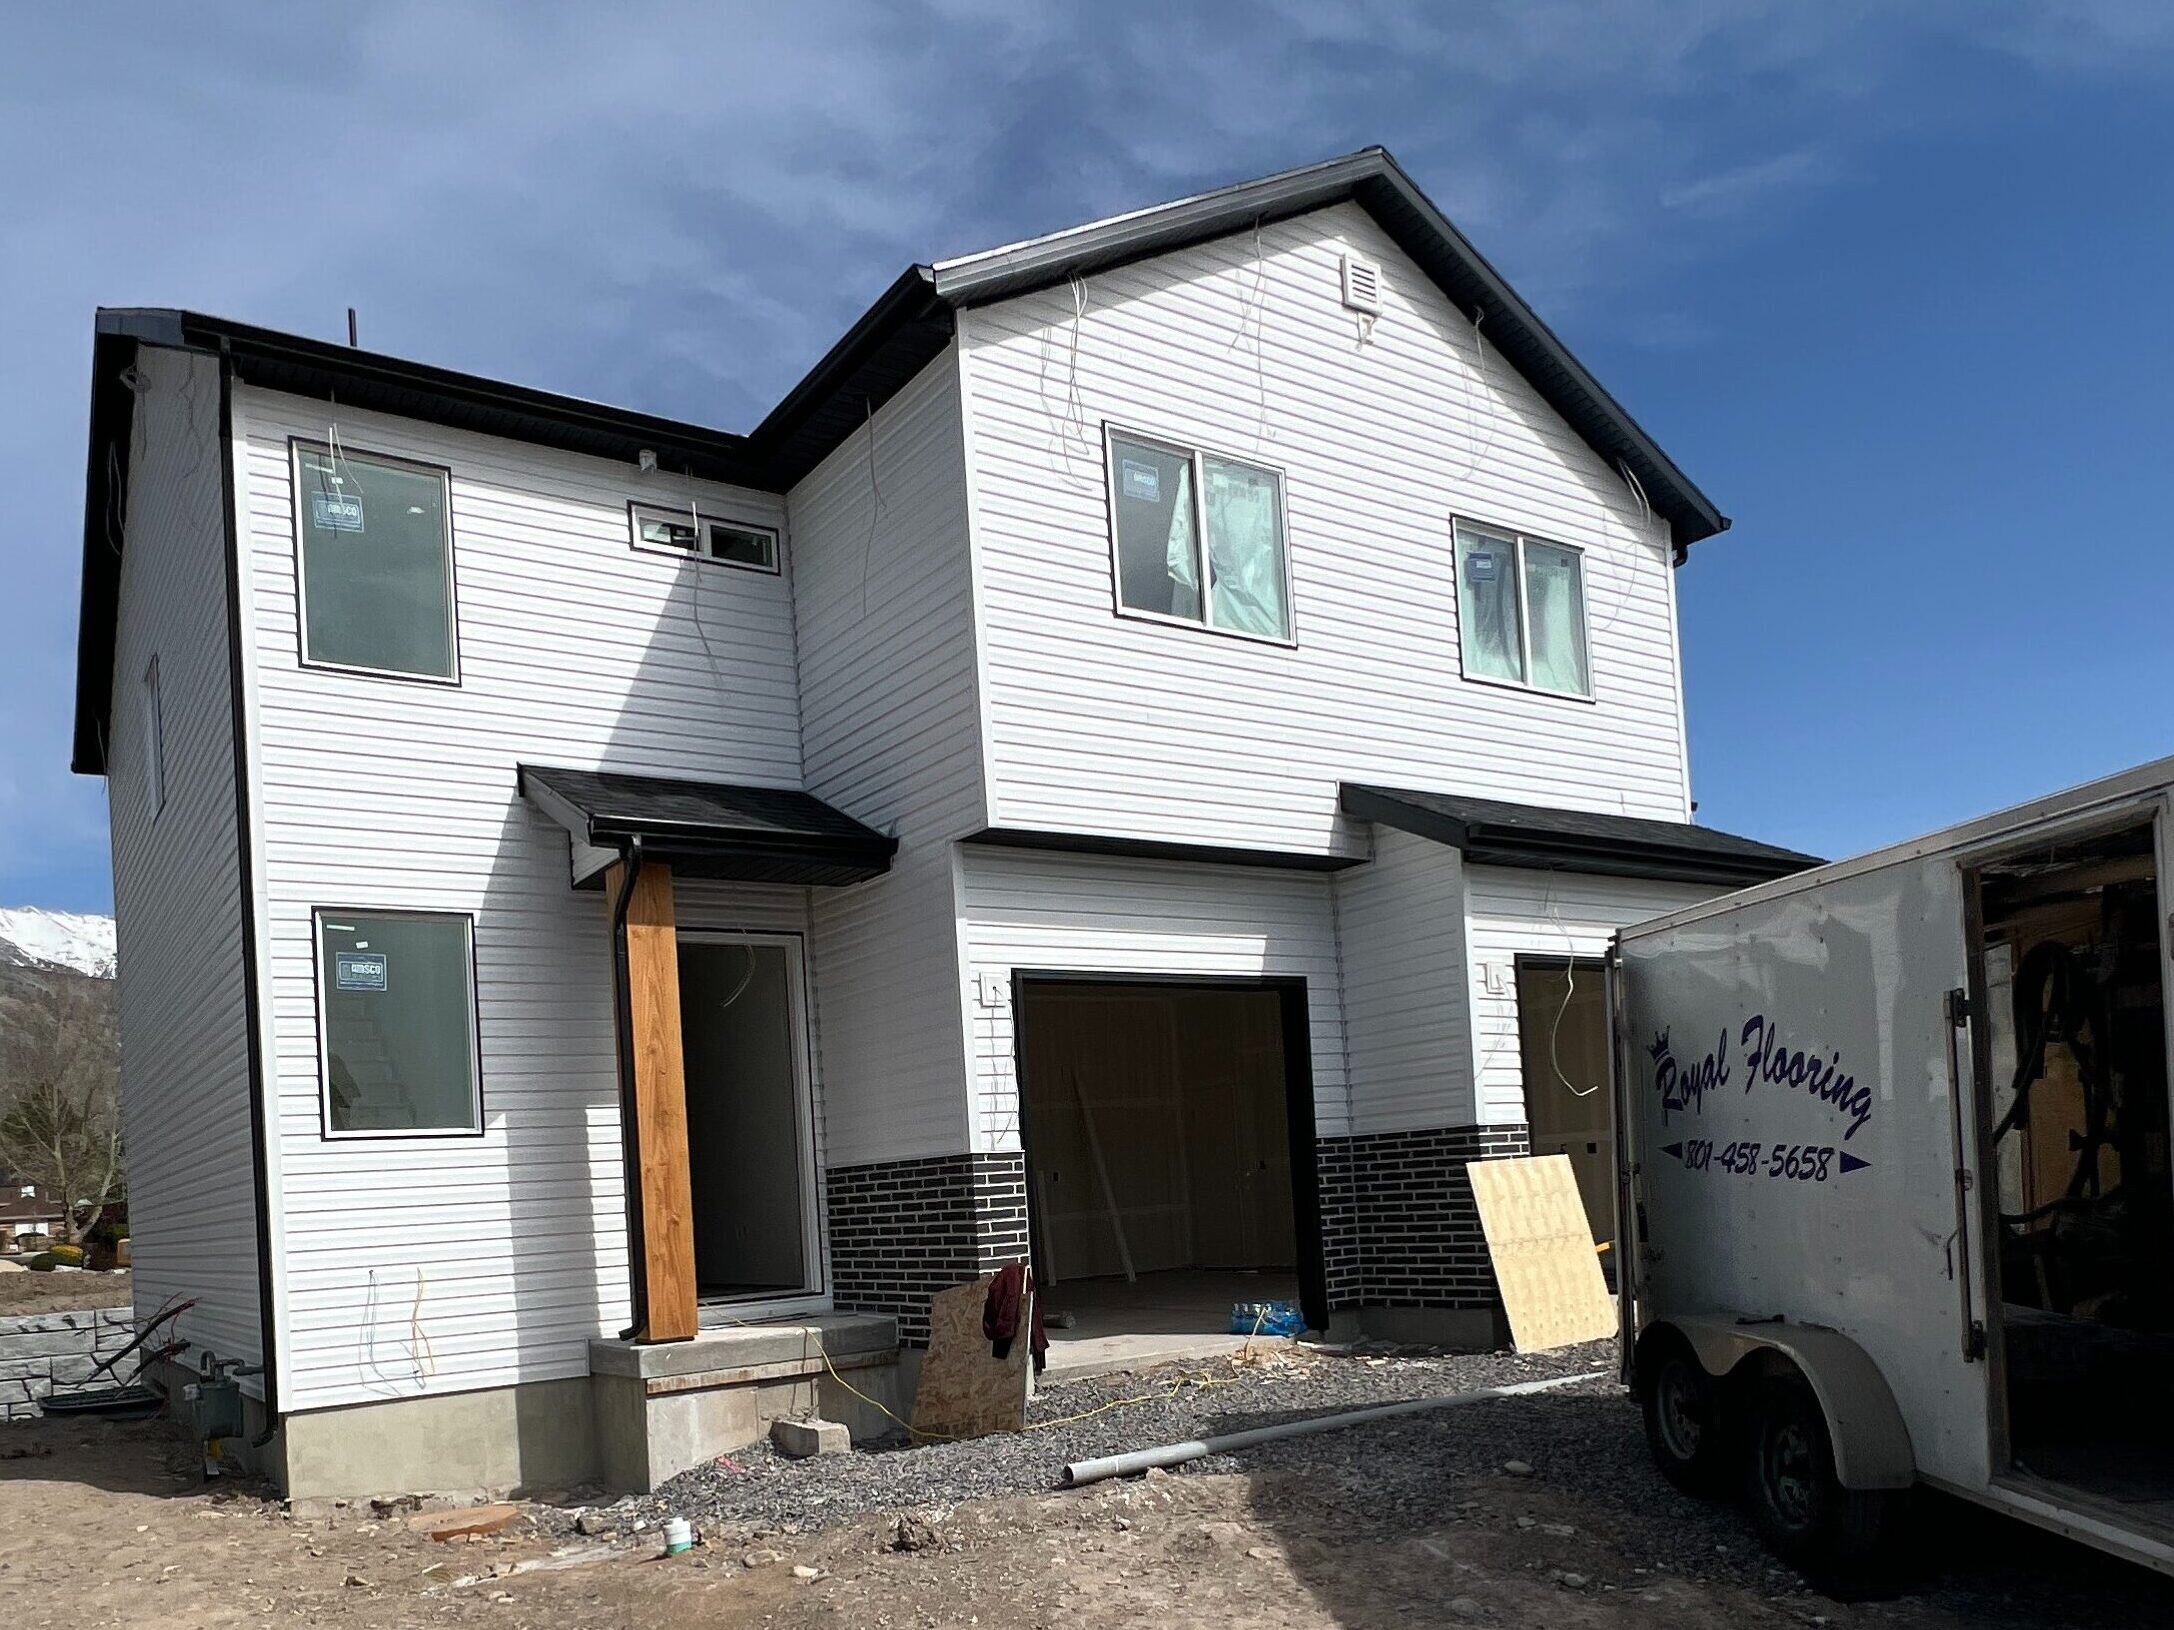
Roofing and siding go on. Exterior concrete work, including driveways and patios, gets poured. Final grading and basic landscaping bring the outside of the home to a finished state.
This phase is where weather conditions have the most influence on scheduling, especially for roofing, concrete work, and other exterior materials. Builds that hit this phase during winter months in Wasatch or Summit County can see this stretch toward the longer end of the range, while those that reach exterior finishes in late spring or summer tend to move faster.
Interior Finishes: 10-11 Weeks
This is the longest single phase, and it’s not close. Cabinetry, countertops, tile, and flooring go in, followed by painting and fixture installation, including light fixtures.
The reason this phase takes as long as it does comes down to sequencing. Flooring generally can’t go in until painting is done. Countertops can’t be templated until cabinets are installed and fixed in place. Fixture installation waits on countertops and tile. An interior designer can help clients manage finish selections and reduce decision fatigue during this stage. Most of interior finishes is one trade waiting on the trade before it to finish, which is different from framing or rough-in, where more work happens in parallel.
This is also the phase where your decisions during the design phase either speed things up or slow them down. Clients who finalized their cabinetry, countertop, and tile selections during design, and selected materials, fixtures, and appliances as part of the contracting process, move through interior finishes close to schedule. Clients who are still deciding on finishes once construction is underway create exactly the kind of mid-build scope change that costs 2 to 3 times more than the same decision would have cost on paper, and ongoing design choices can create delays when too many options remain open. It also holds up every trade behind it.
Touch-Ups and Final Inspection: 3-4 Weeks
The last phase covers the final details: punch-list items, final inspections, and the walkthrough before you get your keys before move-in. It’s shorter than every other phase, but it’s not optional, and rushing it is a mistake we see other builders make when they’re trying to hit a move-in date.
Final inspections confirm the home meets code across every system that’s been installed. This is how the inspection process works at a high level: municipal and trade reviewers verify compliance, and after final municipal sign-off you receive a Certificate of Occupancy. The punch list covers the smaller items, a paint touch-up here, a hardware adjustment there, that come up in the last close look before a family moves in, with a final check that fixtures and systems were installed correctly before the owner takes possession. Construction wraps once punch-list items, inspections, and walkthroughs are complete, and the finished home is ready.
What Actually Determines Your Timeline
The construction phases above are fairly consistent once they start. What varies most is what happens before groundbreaking.
We apply the same documentation standard to our client relationships that lenders apply to builders: transparent pricing with clear allowances, a defined scope, and accurate pricing before construction begins, because fixed-price contracts improve predictability on a significant investment. Establish a realistic budget that includes land purchase, design, permits, and construction costs, plus a 10% to 20% contingency fund for unexpected issues. Many owners also secure financing through a construction loan before construction begins. That structure exists because we’ve seen what happens without it. Scope changes made after construction starts cost 2 to 3 times what the same decision would have cost during design. Permit delays from incomplete plans push timelines by weeks that have nothing to do with the construction schedule itself.
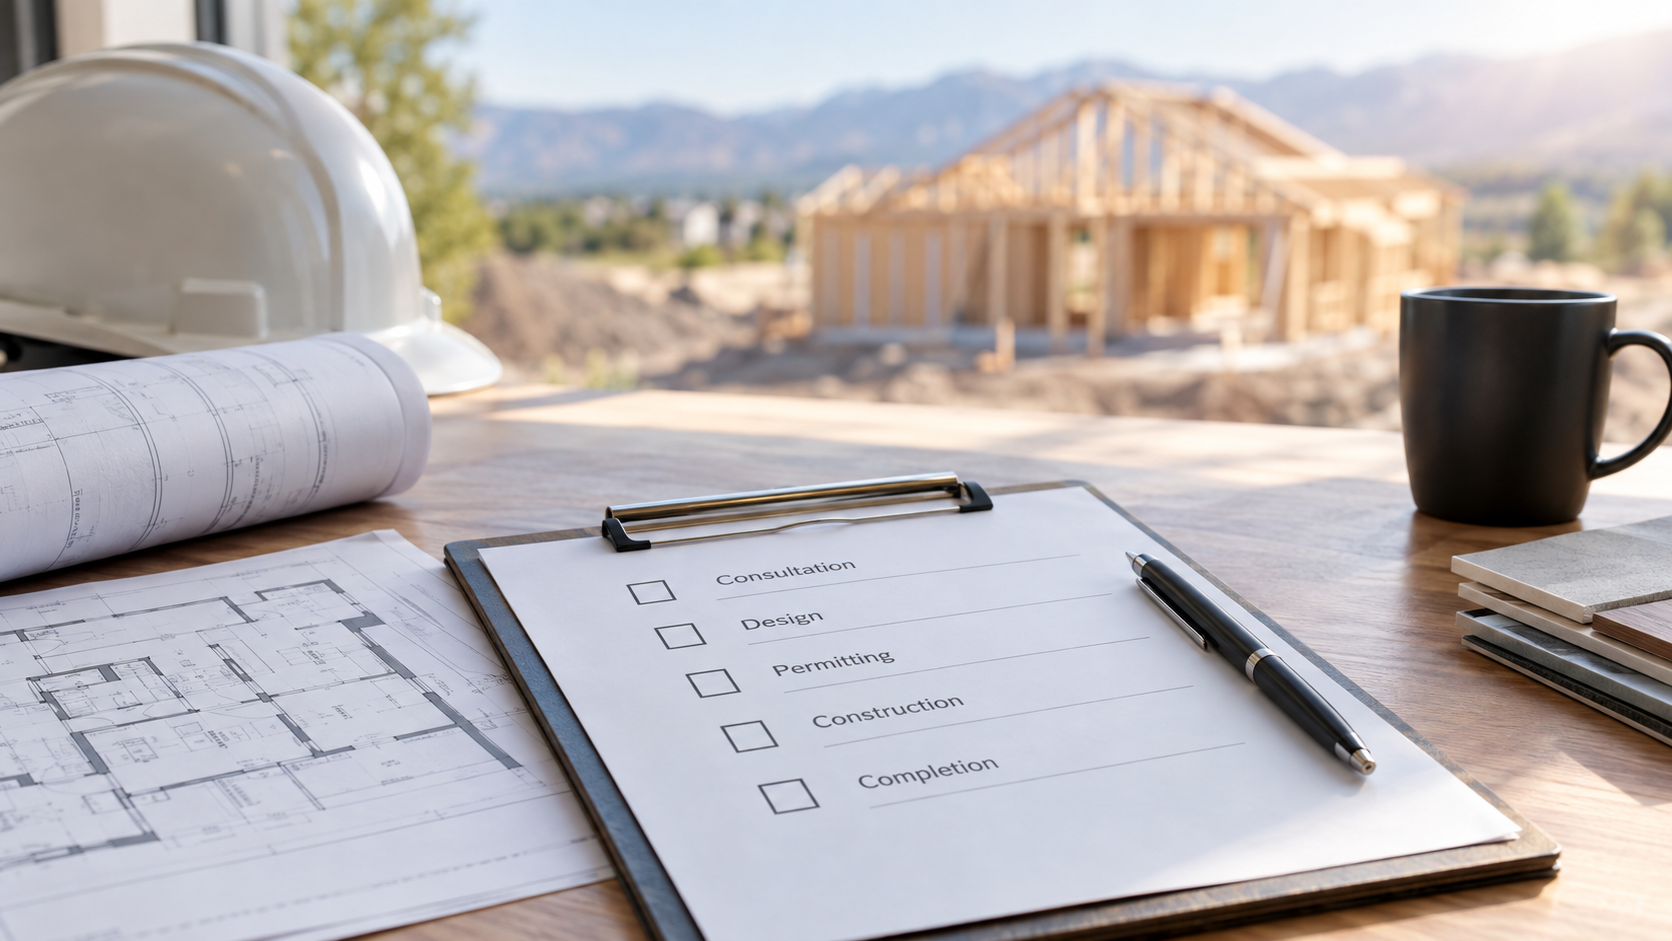
The Roots Process breaks the full project into five phases: consultation, design, permitting, construction, and completion. The construction breakdown above is phase four. The design process includes architectural design and structural design, with architects developing architectural planning, floor plans, and elevations, material selections, final plans, and multiple rounds of revisions before pre-construction. Phases one through three, consultation through permitting, typically take 3 to 4 months before that first shovel goes into the ground, and they’re the phases that determine whether the 36-to-43-week construction window holds or slips. Pre-construction often includes a pre-construction meeting to review final plans, important details, and design specifications before construction begins. Architectural review boards may require additional approvals before permits, and the average time from permit issuance to construction start is about 30 days.
If a custom builder tries to rush you through design to get construction started sooner, that’s worth questioning, because the full process works best when a structured pre-construction approach limits late changes. The math doesn’t favor speed at that stage.
Building With a Team That Manages Every Phase
Building a custom home in Utah, from consultation to keys, generally lands somewhere between 8 and 14 months, and the biggest factor in where you land isn’t luck. It’s how well the design phase sets up everything after it so your future home comes together as planned.
At Roots Builders, we manage all five phases with the same transparency standard, clear budgets, documented decisions, and clients receive weekly updates during the homebuilding process, so you’re never wondering what’s happening on your site. Understanding costs matters too: custom homes often range from $550 to $750 per square foot, so a 3,000 square foot custom home may cost about $1.65 million to $2.25 million. If you’re planning a custom home build in Utah County, Wasatch County, Salt Lake County, or Summit County, we’d welcome a conversation about your dream home. Schedule a consultation and let’s talk through your timeline.